
Views - Eco Friendly

Address
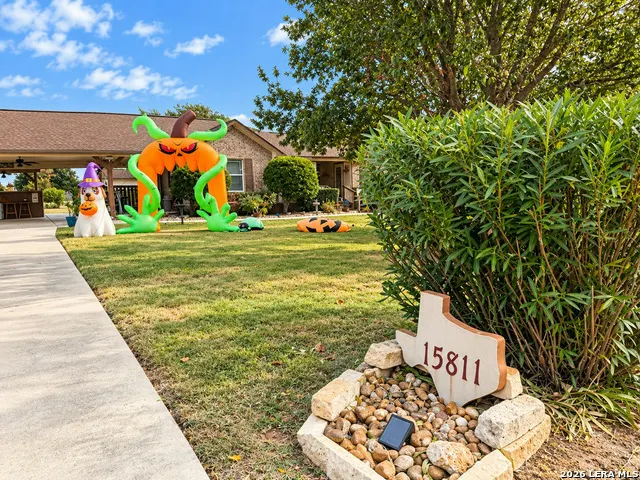
15811 White Cap Dr, Lytle, TX
Price
$ 480,000
Property Attributes
- MLS#2027006
- TypeSingle Family
- Listing Status Active
- CountyMEDINA
- CityLytle
- Area3000
- NeighborhoodLake Shore Estates
- Zip78052
- StyleOne Story
- Year Built2006
- Taxes$ 9452
- Price$ 480,000
- Bedrooms3
- Full Bathrooms2
- Half Bathrooms0
- Sqr Footage1884
- Lot Size1.25 Acres
Data Source:
LERA MLS
Property Description
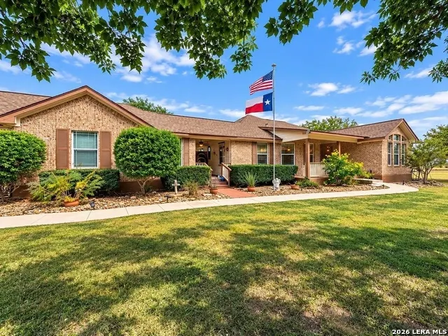
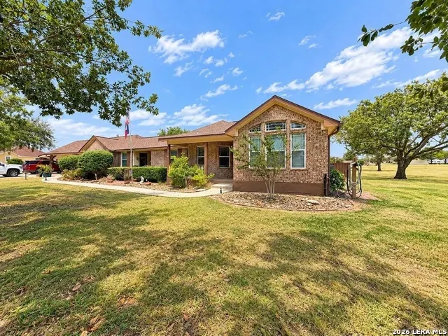
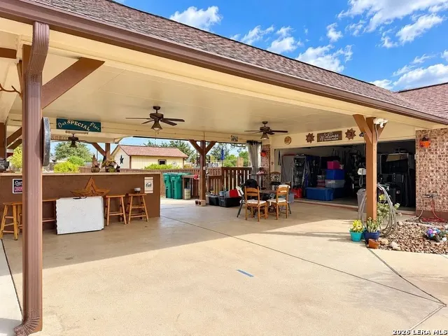
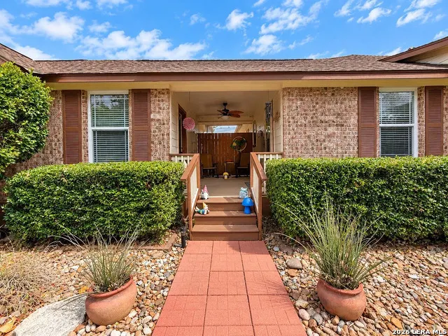
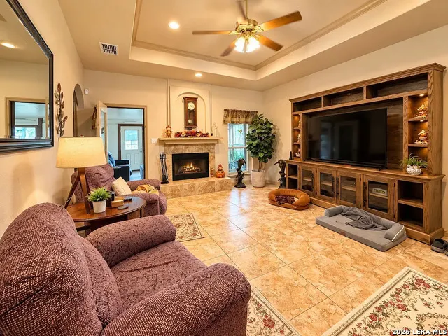
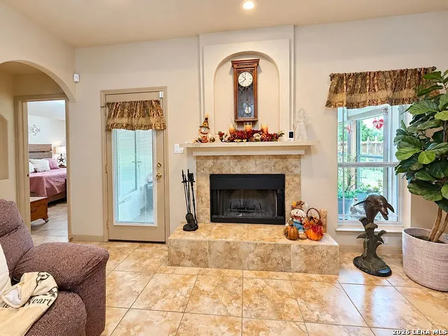
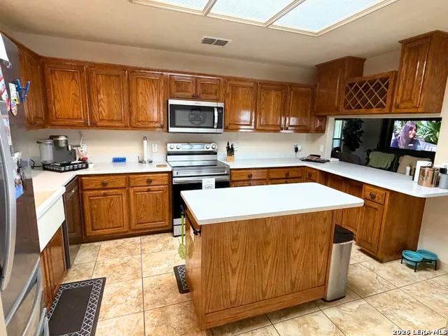
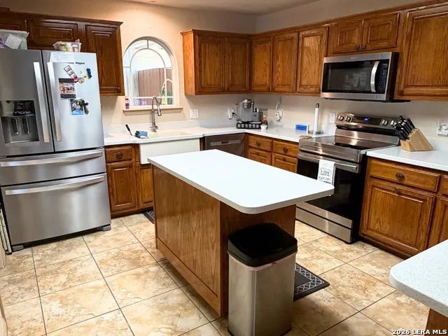
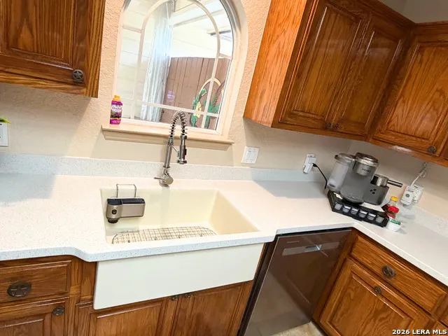
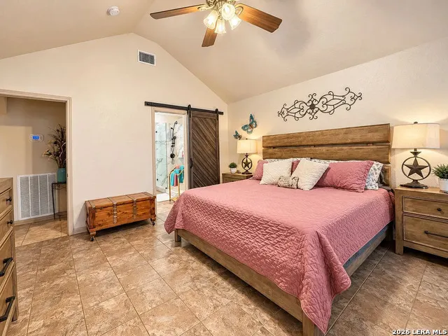
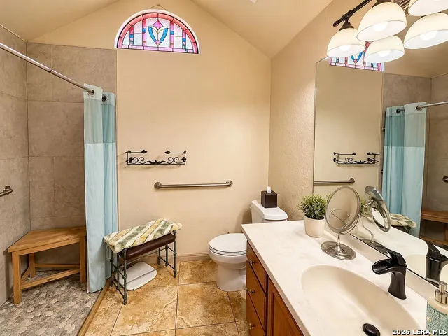
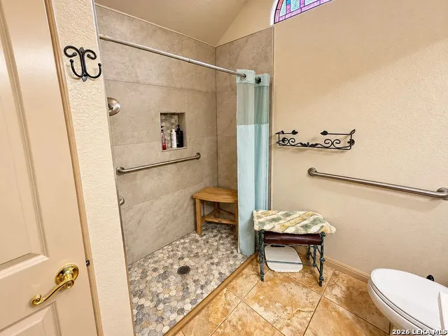
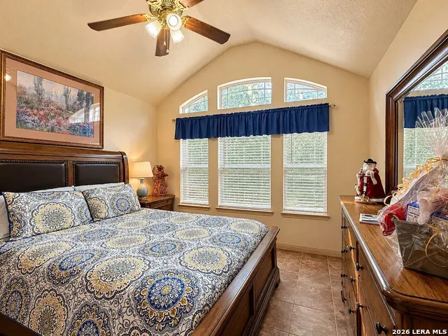
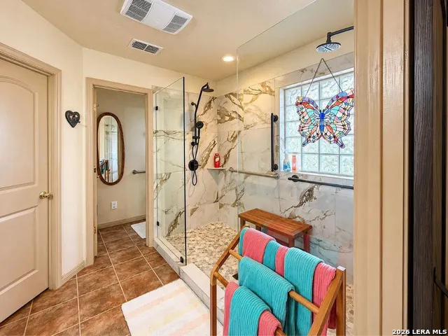
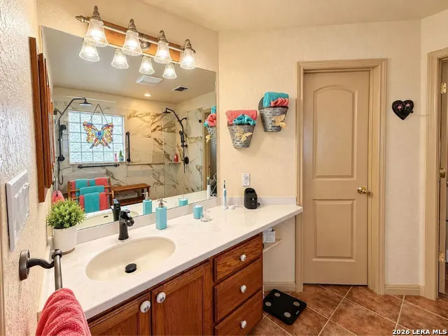
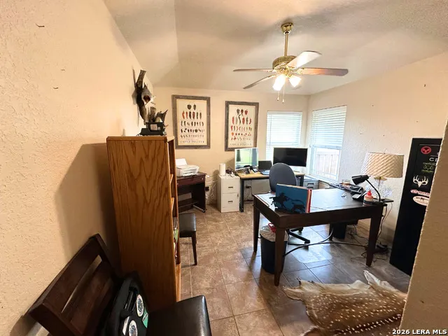
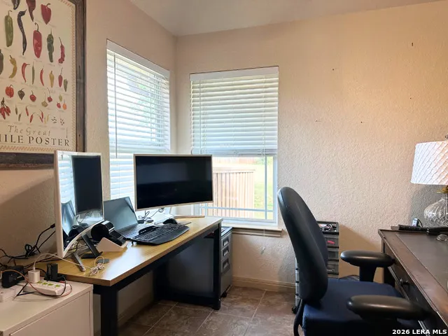
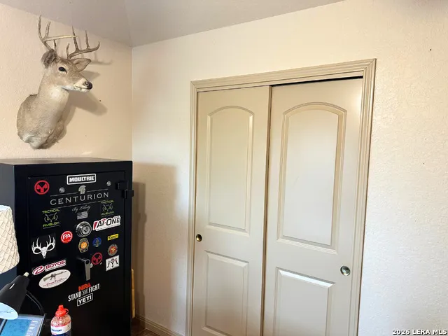
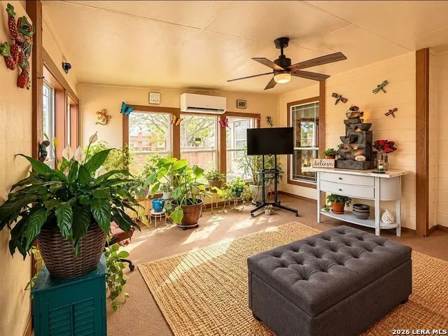
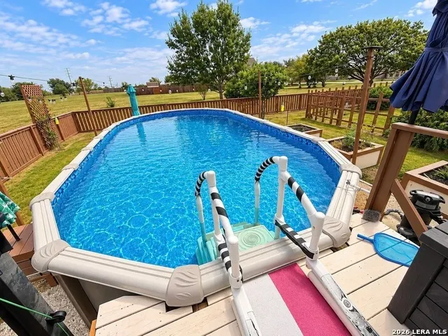
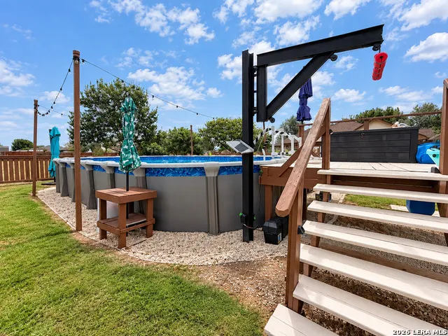
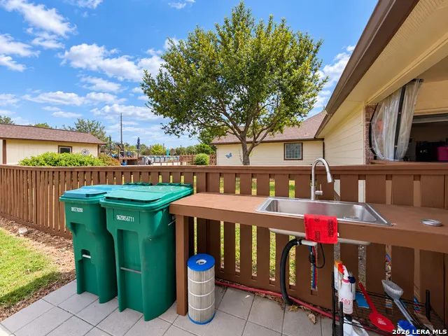
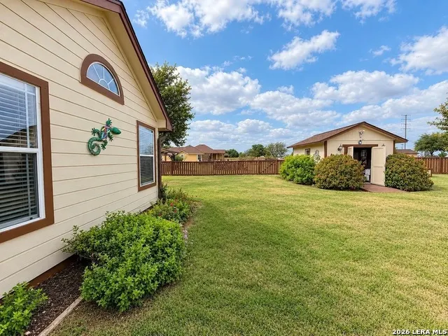
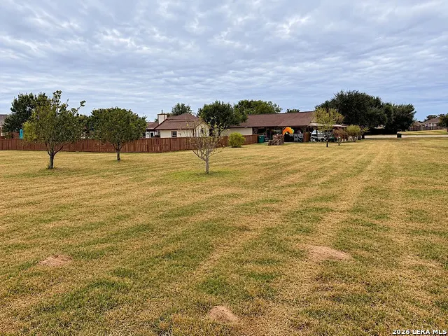
Beautiful Home on 1.25 Acres with Pool & Custom Outdoor Entertainment Area in Lytle, TX. 15811 White Cap Drive Lytle, TX 78052 Offered at $480,000. 3 Bedrooms, 2 Bathrooms, 1,884 Sq. Ft., Approx. 1.25 Acres. Enjoy the perfect combination of comfortable living, thoughtful upgrades, and exceptional outdoor entertainment space in this single-story home situated on approximately 1.25 acres in Lytle, Texas. Inside, the home features tile flooring throughout, a welcoming fireplace, and a versatile day room offering additional space for relaxing, entertaining, or working from home. The kitchen is equipped with modern appliances, including a Wi-Fi-enabled oven with baking, broiling, and air-frying capabilities. All appliances convey with the sale and have remaining warranties. The home also offers a Bluetooth-enabled thermostat, an owned water softener, a wheelchair-accessible roll-in shower, and a spacious double shower in the primary bathroom. Step outside and discover a backyard designed for entertaining! The spacious covered outdoor entertainment area features a custom-built bar with a sink and running water, electrical outlets, three ceiling fans, and custom wind-blocking curtains. The approximately 15' x 30' above-ground swimming pool is just two years old and features a 5-foot depth, hard-plumbed plumbing, cartridge filtration, dual jets, and an included pool lift for accessibility. Outdoor umbrellas and sunshades provide additional comfort. The property also features established apple, pear, peach, and fig trees supported by an underground drip irrigation system, a workshop/storage shed, a fenced backyard with four access gates, and plenty of outdoor space to enjoy. Additional highlights include an attached two-car garage, a two-car carport, a fiberglass shingle roof, a Ring security system with exterior cameras and transferable equipment ownership, and generator-ready wiring with an included 3,500-watt generator for essential electrical needs. The property is served by city water and a septic system. HOA dues are approximately $118 quarterly. Whether you're looking for space to entertain, enjoy outdoor living, or simply relax on your own piece of Texas, this property offers a wonderful combination of comfort, convenience, and functionality. (No Contingency Offers)
| Elementary School | Middle School | High School |
|---|---|---|
| Lytle Elementary School | Lytle Middle School | Lytle High School |
| Price History | |
|---|---|
| 10/29/2026 | Listed $480,000 |
General Features
| Living Area | 1884 |
|---|---|
| Construction | Pre-Owned |
| Heating | Central,Heat Pump |
| Cooling | One Central |
| Bathrooms | 2 |
| HOA Fee | 118 |
| Subdivision | LAKE SHORE ESTATES |
| Builder | Rendon |
| Class | Single Residential |
| Type | Single Family Detached |
| Green Features | Drought Tolerant Plants |
| Style | One Story |
| Roof | Other |
| HOA Mandatory | Mandatory |
| Miscellaneous | School Bus |
| Status | New |
| HOA Frequency | Quarterly |
| Attached Garage | No |
| HOA Name | LAKE SHORE ESTATES |
| Neighborhood Amenities | Jogging Trails,BBQ/Grill,Basketball Court,Lake/River Park,Other - See Remarks |
| Multiple HOA | No |
| Area | 3000 |
| Year Built | 2006 |
| High School | Lytle |
| School District | Lytle |
| Accessibility | Grab Bars in Bathroom(s),No Carpet,Level Lot,Level Drive,First Floor Bath,Full Bath/Bed on 1st Flr,First Floor Bedroom,Disabled Parking,Stall Shower,Thresholds less than 5/8 of an inch |
| Proposed Terms | Conventional,FHA,VA,Cash |
| Elementary School | Lytle |
| Middle School | Lytle |
| Legal Description | Lake Shore Estates Block 2 Lot 8 |
| Taxes | 9452.07 |
Interior Features
| Kitchen Length | 14 |
|---|---|
| Kitchen Width | 11 |
| Total Bedrooms | 3 |
| Full Baths | 2 |
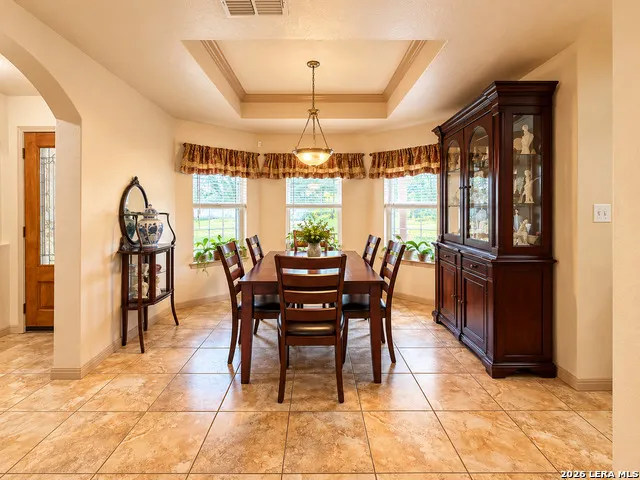
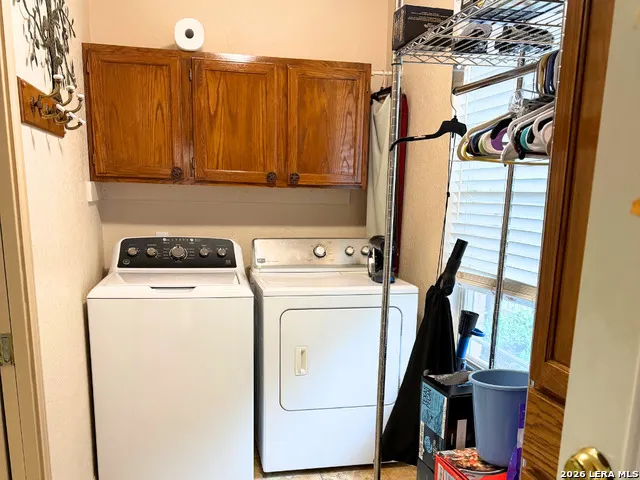
| Interior Features | One Living Area,Separate Dining Room,Breakfast Bar,Study/Library,Shop,Utility Room Inside,Open Floor Plan,High Speed Internet,All Bedrooms Downstairs,Laundry Main Level,Walk in Closets,Attic - Access |
| Stories | 1 |
| Dining Room Length | 9 |
| Dining Room Width | 13 |
| Flooring | Ceramic Tile |
| Heating Fuel | Electric |
| # of Fireplaces | 1 |
| Bedroom2 Width | 11 |
| Bedroom3 Length | 13 |
| Bedroom3 Width | 11 |
| Family Room Length | 19 |
| WINDOW COVERINGS | All Remain |
Exterior Features
| Exterior | Brick,Cement Fiber |
|---|---|
| Foundation | Slab |
| Pool (Y/N) | Yes |
| Exterior Features | Covered Patio,Partial Fence,Double Pane Windows,Storage Building/Shed,Has Gutters,Special Yard Lighting,Mature Trees,Storm Doors |
| Pool | Above Ground Pool |
| Lot Size | 1.25 |
| Water/Sewer | Septic,City |
| Lot Description | County VIew,1 - 2 Acres,Mature Trees (ext feat),Level |
| Inclusions | Ceiling Fans,Chandelier,Washer Connection,Dryer Connection,Washer,Dryer,Microwave Oven,Stove/Range,Refrigerator,Dishwasher,Water Softener (owned),Vent Fan,Smoke Alarm,Security System (Owned),Electric |
| Lot Improvements | Street Paved,Fire Hydrant w/in 500',Asphalt,City Street |
| Garage Parking | Two Car Garage |
Amenities
- Foreclosure
- Views
- Short Sale
- New Construction
- Adult 55+
- Lease To Own
- No HOA Fees
- Furnished
- Primary On Main
- Air Conditioning
- Seller Finance
- Green
- Fixer Upper
- Horse
- Golf
- Fireplace
- Deck
- Garage
- Basement
- Pool
Property vs Single Family Average in 78052
Price
Taxes
Year Built
Visits
 Information provided courtesy of LERA MLS. IDX information is provided exclusively for consumers' personal, non-commercial use and may not be used for any purpose other than to identify prospective properties consumers may be interested in purchasing. Information is believed to be accurate but not guaranteed. Provided courtesy of LERA MLS. Copyright 2026 LERA MLS, All Rights Reserved. Data last updated November 6, 2026 4:48 PM UTC
 All information deemed reliable but not guaranteed. All properties are subject to prior sale, change or withdrawal. Neither listing broker(s) or information provider(s) shall be responsible for any typographical errors, misinformation, misprints and shall be held totally harmless. Listing(s) information is provided for consumer's personal, non-commercial use and may not be used for any purpose other than to identify prospective properties consumers may be interested in purchasing. The data relating
